
Amelia Estate II Gallery
Explore the Beauty of Premium Builder Floor Living
Welcome to the Amelia Estate II Gallery, where every image showcases the thoughtful design, modern architecture, and premium lifestyle that define this exceptional residential community.
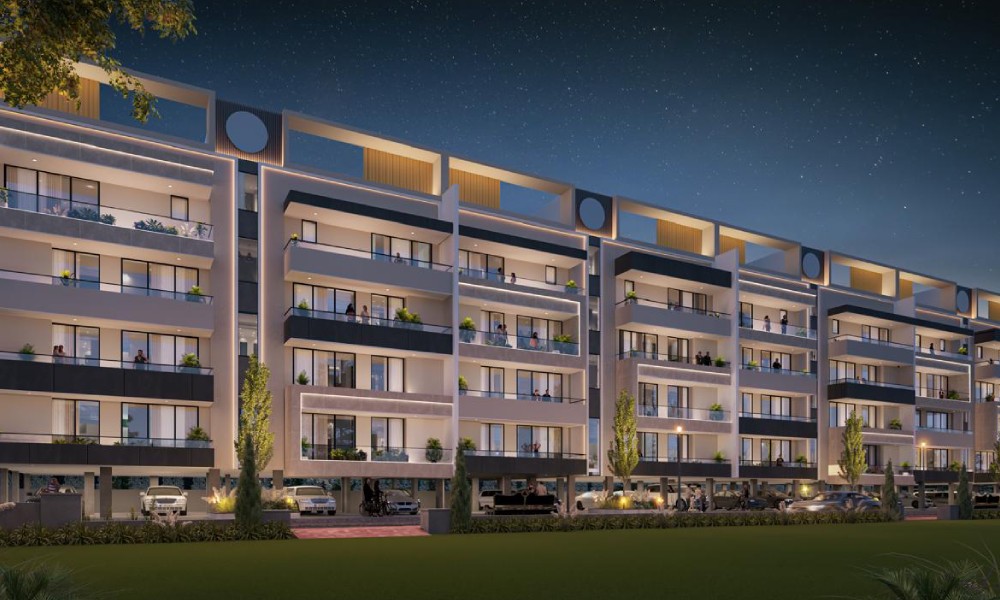
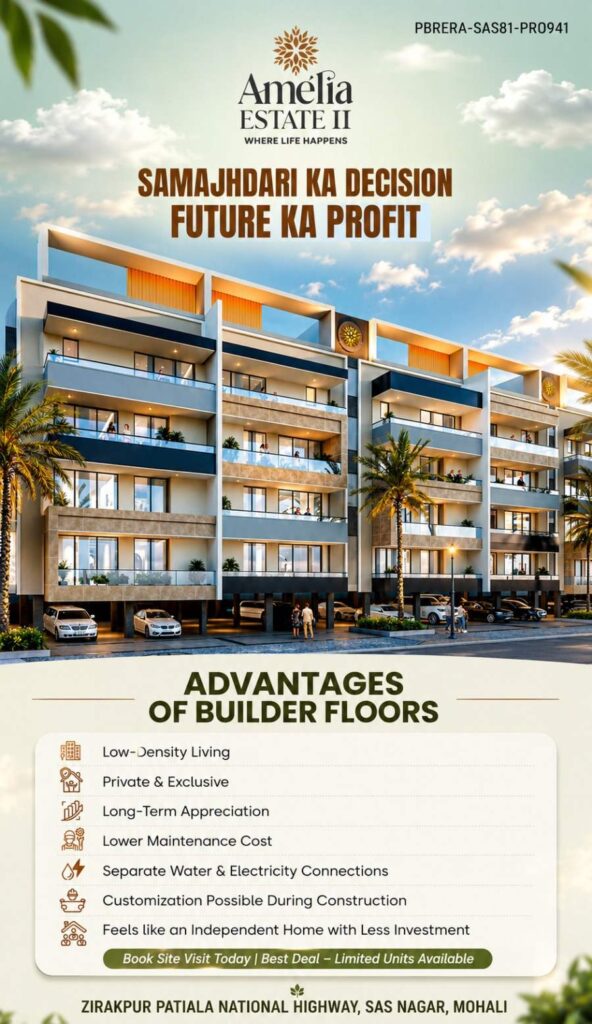
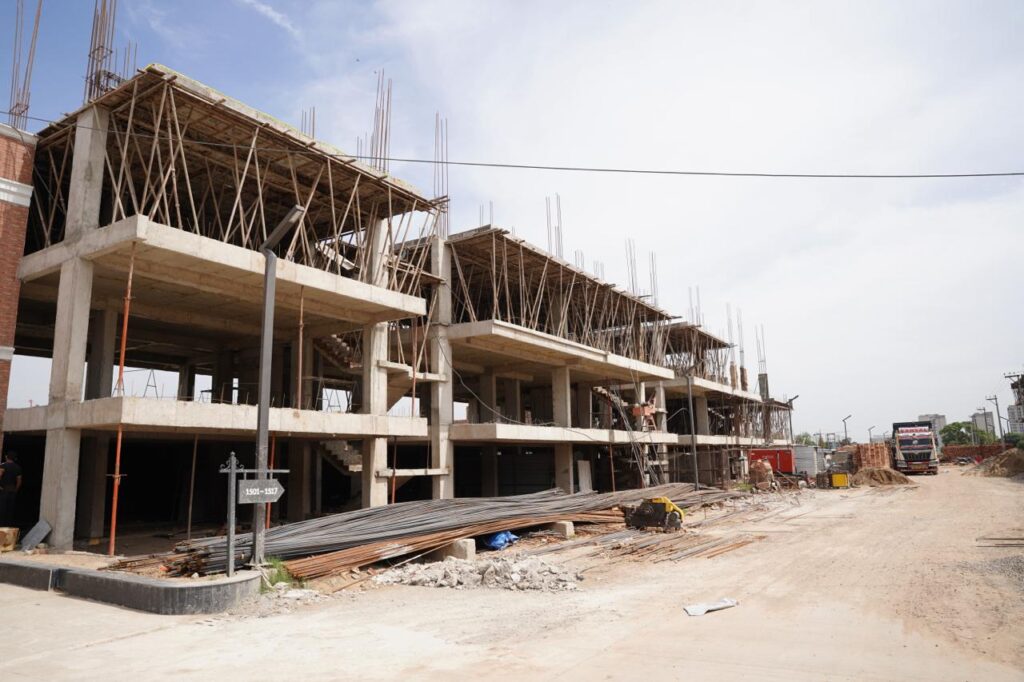
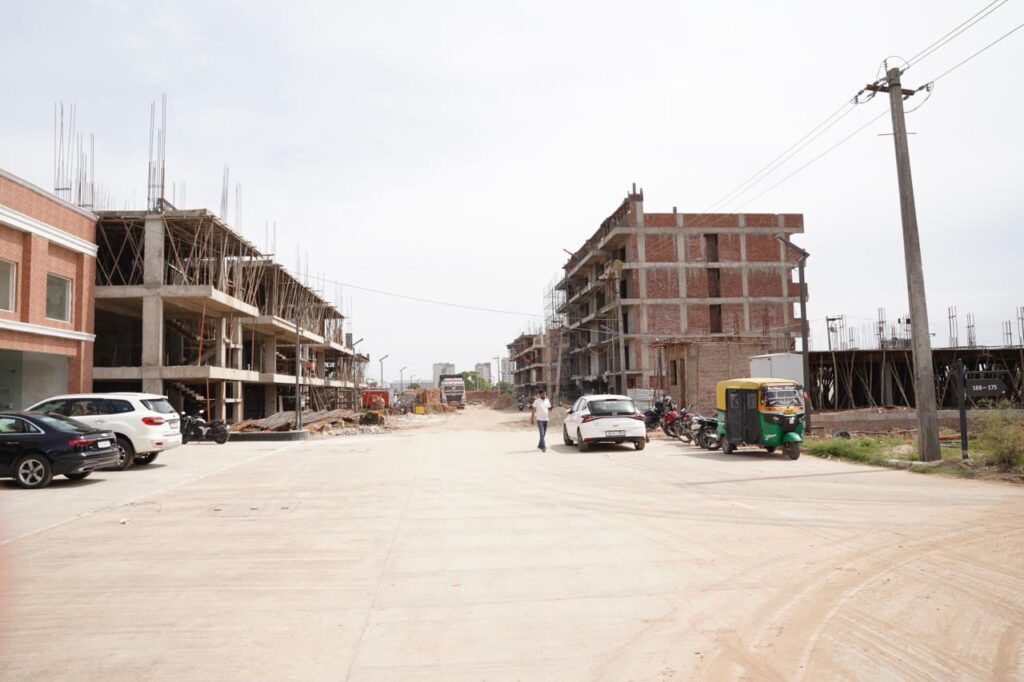
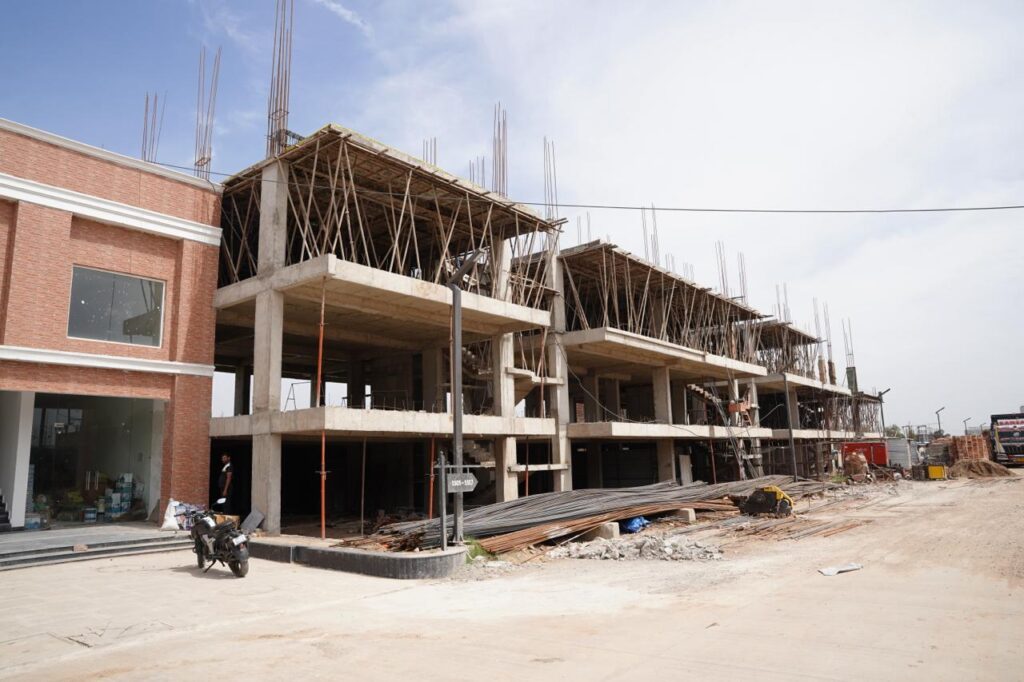
Project Exterior
Experience the contemporary architectural design of Amelia Estate II, featuring premium S+4 independent floors with modern elevations, stylish façades, and a well-planned residential environment.
Highlights
✔ Modern Architectural Design
✔ Premium Front Elevation
✔ Low-Density Development
✔ Elegant Building Facades
✔ Stilt Parking Arrangement
Spacious Interiors
Every residence is thoughtfully planned to maximize space, natural light, and ventilation, creating an inviting atmosphere for modern family living.
Interior Features
✔ Spacious Living & Dining Areas
✔ Well-Planned Bedrooms
✔ Premium Flooring
✔ Modern Kitchen Spaces
✔ Designer Ceilings & Lighting
Floor Plans & Layouts
Browse detailed floor plan images showcasing:
- 205 Sq. Yards 3 BHK Layout
- 219 Sq. Yards 3 BHK Layout
- 230 Sq. Yards 3 BHK Layout
Each layout is designed to offer optimum space utilization, privacy, and functionality for modern families.
Location & Connectivity
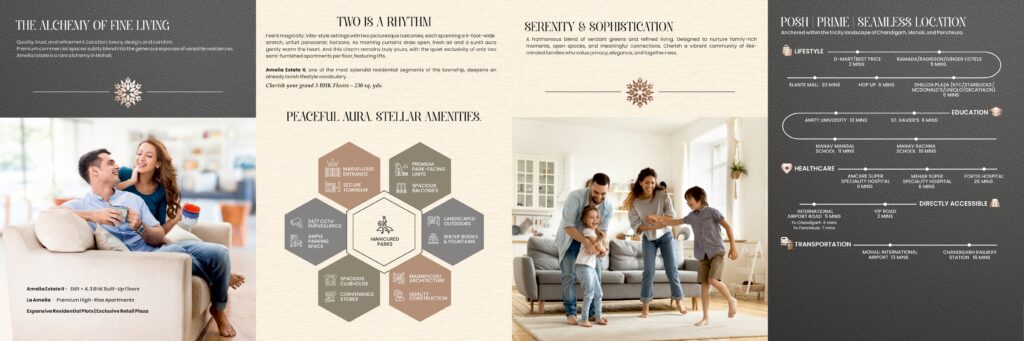
View location maps and connectivity highlights that demonstrate Amelia Estate II’s strategic position on the Zirakpur–Patiala National Highway.
Nearby Destinations
- Chandigarh International Airport
- D-Mart
- Amity University
- Major Hospitals
- Shopping & Entertainment Hubs
- Chandigarh, Mohali & Panchkula
